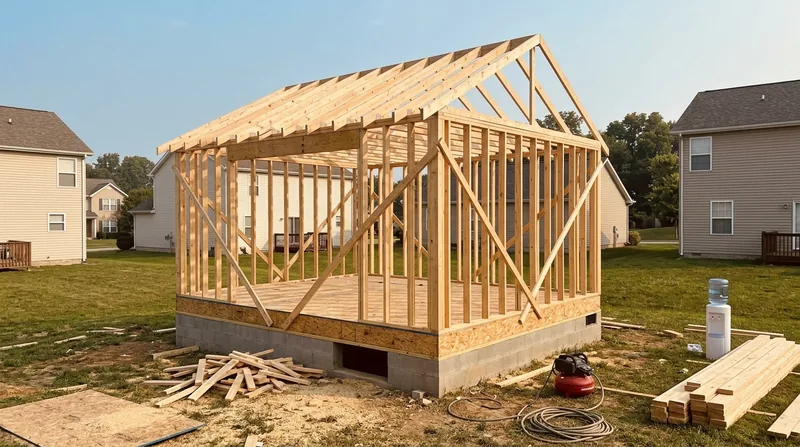




Lexington's historic neighborhoods, from the Federal and Greek Revival townhouses around Gratz Park to the Victorian porches of Woodward Heights and the Craftsman bungalows of Kenwick, all rest on wood-framed structures that age, settle, and sometimes need reinforcement or repair. The city's rolling limestone karst terrain, humid summers, and repeated freeze-thaw winters create real stress on the framing hidden behind plaster and drywall. Whether you're opening a wall in a 1920s foursquare, sistering damaged floor joists in a Lansdowne ranch, or building out an ADU addition, framing and structural carpentry in Lexington demands precision, local knowledge, and carpenters who understand how water moves through old stone foundations and how settling twists door frames over decades. We frame new walls straight and plumb, repair storm-damaged studs and headers, and replace compromised rim joists and sill plates, so your finish work and your home's bones sit on a solid foundation.
Why Structural Framing Matters in Lexington's Older Homes
Lexington's building stock spans nearly two centuries. Older homes in Bell Court, Ashland Park, and the downtown historic districts were built on assumptions about load paths and wood species that shift when water intrusion, termite activity, or simple age weakens a sill plate or floor joist. A sagging floor, a bowed exterior wall, or a cracked header above a window opening signals that framing has lost capacity. Repairing or replacing that framing before finish work begins saves money, prevents callbacks, and keeps walls plumb and floors level. Newer subdivisions in Hamburg and Masterson Station have their own challenges: settling on clay soil twists door frames, ice storms snap limbs onto rafters, and vinyl siding hides water damage that works into rim joists and band boards.
- We assess load-bearing walls before any opening is cut and recommend beam sizing and support strategies that meet local building code.
- We replace rotted sill plates, rim joists, and band boards, sistering sound wood to damaged framing whenever repair is stronger than replacement.
- We frame new interior walls for remodels, garages, and accessory dwelling units, ensuring studs are straight, spacing is correct, and blocking is installed for future finish work.
- We repair framing damaged by termites, wood-boring insects, or storm impact, working from your pest inspector's report to understand the extent and source.
- We install headers and support posts for doorways and window openings, calculating loads and using engineered beams where code requires it.
In Lexington's climate, where spring rains soak crawlspaces and winter freeze-thaw cycles open paint joints on decks and porch posts, framing repair is not a luxury, it is maintenance that protects the house.
Key info: Structural alterations, such as removing or altering a load-bearing wall or replacing floor joists, commonly require a permit from the Lexington-Fayette Building and Code Enforcement office. Check with your local building department before work begins to verify permit requirements and any engineering thresholds that apply to your project.
How We Approach Framing and Structural Carpentry in Lexington
Every framing job starts with understanding what failed and why. We inspect the site, identify the load path, assess the condition of existing framing, and explain in plain terms whether repair, sistering, or replacement makes sense. We then frame or repair the work to code, using the right species and fastening for the load and climate. We work methodically, leaving the site clean, and coordinate with other trades if electrical, plumbing, or finish work follows.
- We visit the site, inspect the existing framing and foundation, and photograph the damage or the opening you want to create.
- We discuss the scope, timeline, and cost, and explain what permits or engineer consultation may be required.
- We pull any required permits and, if the job involves a load-bearing wall or large opening, coordinate with a structural engineer for beam sizing and support details.
- We frame or repair the work, installing new studs, headers, blocking, and rim joists as specified, leaving fastening and details ready for drywall, electrical, or finish carpentry.
- We clean the site, remove debris, and walk you through the completed framing before you move to the next phase of your project.
A typical example in Lexington is opening a wall between a kitchen and dining room in a Craftsman bungalow in Kenwick. We measure the span, determine the load above the opening, size a beam (often an engineered LVL or built-up header), install support posts on each end, and frame the opening true and plumb. The drywall contractor then hangs and finishes the wall, and your finish carpenter installs casing and trim. We handle the framing; the sequence and coordination are your responsibility, but we make sure the bones are right.
Real example: A homeowner in Versailles had a rotted rim joist and band board running 20 feet along the front of a 1950s brick ranch. We removed the damaged wood, installed new pressure-treated rim joist and band board, sealed all new end grain, and left the subfloor and floor joists ready for a new subfloor. The job took three days and cost less than full joist replacement because the joists themselves were sound. See our floor joist and subfloor repair page for more on this type of work.
| Approach | Description | Best For |
|---|---|---|
| Sistering | Bolting sound framing alongside damaged wood to restore load capacity without full replacement. | Partial rot, insect damage, or minor warping in floor joists, rim joists, or studs where the core is still solid. |
| Full Replacement | Removing compromised framing and installing new lumber to full code span and load specifications. | Extensive rot, insect tunneling, or structural failure where repair would not restore adequate capacity. |
| Wall Opening and Header Installation | Cutting through a load-bearing wall and installing a beam and support posts to carry the load above. | Kitchen and bathroom remodels, open-concept living spaces, and doorway enlargements in older homes. |
| New Framing | Framing new interior walls, garage extensions, or accessory dwelling units from the foundation up. | Additions, ADUs, garage build-outs, and remodels where new walls must be straight, plumb, and ready for finish work. |
| Storm and Damage Repair | Replacing cracked or split studs, headers, and rafters damaged by fallen limbs, high wind, or settling. | Emergency repairs after ice storms, wind events, or long-term settlement in older homes on clay soil. |
Framing and Structural Carpentry Cost in Lexington: What to Expect
Framing work in Lexington ranges widely depending on scope. A small repair, such as sistering a single damaged floor joist, may start around $1,500 to $2,500. Opening a wall in a modest home with a simple header might run $3,500 to $5,500, including beam, posts, and framing. Full rim joist replacement on a 30-foot span, new ADU framing, or complex structural repairs can easily exceed $8,000 to $15,000 or more. The factors that move cost are the length of the repair or opening, the load above it, whether a structural engineer's drawing is required, whether the work sits over a crawlspace (more difficult than a basement), and how much existing framing must be removed or worked around.
Getting two or three estimates from local carpenters is smart. Each estimate should detail the scope, materials, timeline, and whether permits or engineering are included. Cheaper is not always better if the framing is undersized or fastening is skipped. Honest work costs what it costs, and a good estimate tells you why.
For a detailed pricing breakdown and to see how costs scale with project size, visit our full pricing page. Call us at (859) 710-6174 for a free estimate on your specific job.
What to Look for When Hiring a Framing and Structural Carpenter Near Lexington
Framing and structural work is not a good place to experiment with an unlicensed handyman or a crew learning the trade. You want carpenters who understand load paths, know local code, and can explain what they are doing and why. When you call, ask about their experience with your type of home (Victorian, Craftsman, ranch, or modern) and whether they have done similar repairs or openings. Ask for references you can call, and ask to see photos of finished work. Request a written estimate that breaks down materials, labor, and timeline.
Ask whether the contractor will pull permits or coordinate with an engineer if your job requires it. In Lexington, most structural work needs a permit, and the building department will inspect the framing before it is covered by drywall. A contractor who avoids permits is cutting corners. Also ask whether the contractor carries liability insurance and can provide a certificate of insurance before work begins. If your homeowner's policy or an HOA requires approval, get that in writing before you sign a contract.
Finally, confirm that the same crew will do the work from start to finish. Framing is a craft that benefits from continuity and attention to detail. A shop where the owner or a lead carpenter oversees every job will catch mistakes and coordinate better than a franchise that sends different crews each day. For a free estimate and to discuss your project, contact us today. We serve Lexington, Nicholasville, Versailles, Winchester, Paris, Frankfort, and surrounding areas.
Framing & Structural Carpentry in Lexington: Pricing Guide
| Service | Price | Details |
|---|---|---|
| Sistering or partial framing repair | Starting at $1,500 | One or two damaged joists, studs, or rim boards; repair and bolt to existing sound framing without full removal |
| Wall opening with header and posts | Starting at $3,500 | Single doorway or window opening in a non-load-bearing wall; includes beam, posts, framing, and finish-ready opening |
| Load-bearing wall removal or alteration | Starting at $5,500 | Requires structural engineer consultation, permit, and temporary support during installation; cost varies by span and load |
| Full rim joist or band board replacement | Starting at $4,000 | 20 to 40 linear feet; includes removal of damaged wood, installation of new pressure-treated framing, and sealing |
| New framing, garage, or ADU addition | On estimate | Scope and complexity require site visit; pricing depends on square footage, foundation type, and finish level |
| Free estimate and consultation | No charge | Call (859) 710-6174 for a site visit, photos, and detailed written estimate within 24 hours |
Indicative pricing, the exact cost depends on square footage, finish, and site access. Free personalized estimate within 24h at (859) 710-6174.


