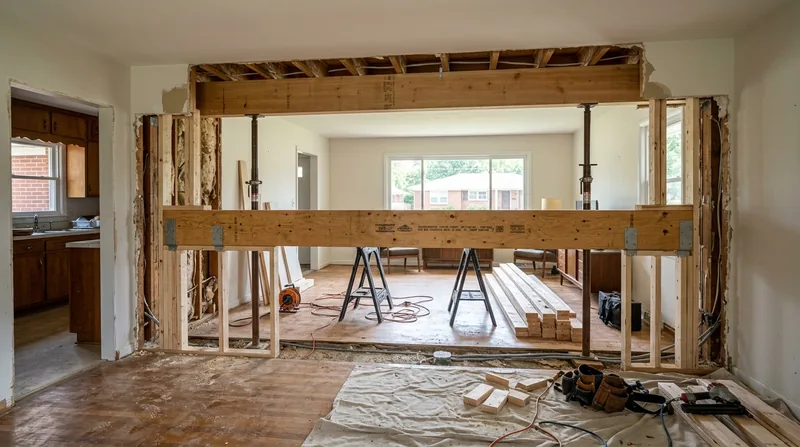




Beam Replacement & Load-Bearing Wall Removal in Lexington is structural carpentry that demands precision, engineering compliance, and an understanding of how Lexington's older homes, Federal brick townhouses around Gratz Park, Victorian deep-porch houses in Woodward Heights, 1910s Craftsman bungalows in Kenwick, and Tudor Revival homes in Ashland Park, settle and shift over decades on rolling limestone karst. When you want to open up a floor plan, fix a sagging header, or remove a wall that no longer carries its load, the work must be engineered, permitted, and executed to code. We install engineered beams, replace failing headers, and remove load-bearing walls built to the structural engineer's specs and the building permit requirements that apply at your address in Lexington, Nicholasville, Versailles, Winchester, and throughout the Inner Bluegrass.
Why Beam Replacement & Load-Bearing Wall Removal Matters in Lexington Homes
Lexington's housing stock spans 200 years of construction, and many of the city's most valued homes were built without the structural redundancy that modern code requires. Sagging beams in Victorian porches, undersized headers in 1950s ranch kitchens, and load-bearing walls that block open-concept living are common. Over time, wood shrinks, settle cracks widen, and humidity from the Inner Bluegrass climate works into end grain and rim joists. A failing beam doesn't fail catastrophically in most homes, it sags gradually, pulling drywall and door frames out of square and stressing the framing around it. Replacing it or removing a wall that's no longer needed is structural work that requires both a licensed structural engineer to size the new beam and a building permit from the Lexington building department.
- Sagging headers over kitchen or bathroom openings often need replacement with engineered beams sized for the load they carry.
- Load-bearing walls removed for open-concept conversions must be supported by a new beam designed by a structural engineer.
- Settling on clay soil over limestone can twist framing and crack plaster, sometimes requiring sistering or replacement of floor joists and rim joists.
- Humid summers and freeze-thaw cycles push water into wood at beam ends and sill plates, causing rot that weakens the structure over years.
- Permits are typically required for any structural alteration, and the Lexington building department will review the engineer's drawings before work begins.
Structural carpentry protects the integrity of your home and ensures that open-concept spaces and repairs are safe for decades to come.
Key info: Beam sizing and load-bearing wall alterations commonly require a licensed structural engineer and a building permit. We frame and install the beam to the engineer's specifications. The engineer's drawings and your local building department determine the scope and cost of the work, not guesswork or code of thumb.
For more on how structural issues develop in Lexington homes, see our page on Framing & Structural Carpentry.
How Beam Replacement & Load-Bearing Wall Removal Works in Lexington
The process starts with an on-site inspection and a conversation about your goal. If you're opening a kitchen or removing a wall, we work with you to identify whether the wall is load-bearing and, if so, what size beam and support posts you'll need. We recommend you engage a structural engineer early, because the engineer's calculations determine the beam size, material (often steel or engineered lumber), and the size and placement of support posts. Once the engineer's drawings are complete, we apply for the building permit from the Lexington building department. After permit approval, we install temporary support (shoring) to carry the load while we cut out the old wall or beam, then install the new structural member and support posts, and finally remove the temporary bracing. The work is inspected by the building department before we close up drywall or finish.
- We meet with you and evaluate the wall or beam to determine if it is load-bearing and what the scope of work will be.
- We obtain the building permit from the Lexington building department and coordinate the inspection schedule.
- We install temporary shoring to safely carry the load while the old framing is removed and the new beam is installed.
- We frame and install the new beam, support posts, and footings according to the engineer's drawings and building code.
- The building inspector approves the work, and we remove temporary bracing and prepare for drywall, paint, or finish work.
This methodical approach keeps your home safe during construction and ensures the final result meets code and your engineer's design.
Local example: A 1920s Craftsman bungalow in Kenwick wanted to remove a wall between the kitchen and dining room. The wall was load-bearing, so we worked with a structural engineer to design a steel beam with posts at each end. The beam was 18 feet long and required footings on the basement floor. We installed shoring, removed the wall, set the posts on concrete piers, installed the beam, and the building inspector approved the work. Total time on-site was five days, and the homeowner gained an open-concept kitchen that doubled the perceived size of the space.
Learn more about the structural carpentry process on our Framing & Structural Carpentry page.
Methods & Materials for Beam Replacement & Load-Bearing Wall Removal
| Approach | Description | Best for |
|---|---|---|
| Steel I-beam or H-beam | Engineered steel structural member, sized and installed on support posts or bearing walls. Minimal deflection, high load capacity, long-term stability. | Large spans, heavy loads, open-concept kitchens, or where deflection limits are strict. |
| Engineered lumber (LVL or glulam) | Laminated veneer lumber or glue-laminated beam, engineered for strength and consistency. Lighter than steel, easier to handle, compatible with wood framing. | Moderate spans, wood-framed homes, aesthetic preference for wood, or where thermal bridging is a concern. |
| Built-up beam (sistering) | Installing new members alongside existing framing to reinforce a sagging or undersized beam. Preserves original material where possible, reduces waste. | Sagging headers in older homes, modest load increases, repair scenarios where the existing beam has structural value. |
| Post and beam with footings | New support posts installed on concrete piers or footings, carrying the load from the new beam to solid ground. Posts sized and placed per engineer's calculations. | Load-bearing wall removal, open-concept conversions, or any situation where the existing foundation cannot bear the new load. |
The choice of material and method is determined by the structural engineer's calculations, the span of the opening, the load to be carried, and the building code requirements at your address.
Beam Replacement & Load-Bearing Wall Removal Cost in Lexington: What to Expect
Beam replacement and load-bearing wall removal in Lexington start at around $3,500 for a simple, short-span engineered beam installation with minimal shoring and straightforward access. Most residential jobs in the Lexington area run between $5,000 and $15,000, depending on beam length, material (steel versus engineered lumber), the number and depth of support posts needed, and site access. A full open-concept conversion with steel beam, multiple support posts on new footings, and complex shoring can reach $20,000 to $30,000 or more. The structural engineer's fee is separate, typically $500 to $1,500 for a residential design. Building permit fees vary by the Lexington building department, usually $100 to $300. The largest cost drivers are beam span (longer spans need bigger, more expensive beams), material choice (steel is more expensive than engineered lumber but spans longer), and the number of support posts required (each post means new footings and framing).
We recommend getting two or three estimates from local carpenters and structural engineers so you understand the scope and can compare pricing. Visit our pricing page for more detail on what affects cost and how we structure estimates.
Call us at (859) 710-6174 for a free, no-obligation estimate. We'll visit your home, understand your goal, and give you a realistic range before any commitment.
Beam Replacement & Load-Bearing Wall Removal Near Me: What Lexington Homeowners Should Know
Hiring the right carpenter for structural work is about more than price. You want someone who understands building code, communicates clearly with structural engineers and building inspectors, and has the experience to handle the unexpected (rot in the rim joist, settling that throws the shoring off plumb, a foundation that's weaker than expected). Look for a carpenter who can explain why the work needs to be done a certain way and who will show you the building permit and engineer's drawings before starting. Verify that the contractor is fully insured and can provide proof of coverage. Get multiple estimates so you understand the market and can ask good questions about what's included at each price point. Check references with previous customers and ask about jobs similar to yours. If your home is in a historic district or has HOA restrictions, confirm that the contractor understands the local approval process. Most importantly, confirm that your contractor will not start major structural work without a building permit in hand and a signed contract that outlines the scope, timeline, and cost.
- Verify that the carpenter is fully insured and can provide a current certificate of insurance for your protection.
- Ask to see the building permit and the structural engineer's drawings before any work begins on your home.
- Get at least two estimates and ask each contractor to explain the differences in scope, material, and timeline.
- Check references with homeowners who have had similar work done, especially load-bearing wall removal or beam replacement.
- Confirm that the contractor understands Lexington building department requirements and has experience with the permit and inspection process.
- Review the contract carefully, including the scope of work, timeline, payment schedule, and warranty on the finished work.
A reputable local carpenter will welcome these questions and be transparent about the process, cost, and timeline.
Ready to discuss your beam or wall project? Contact us for a free estimate, or call (859) 710-6174 today.
Lexington Carpentry handles beam replacement, load-bearing wall removal, and all structural carpentry work in Lexington and throughout the Inner Bluegrass. We work with structural engineers and the Lexington building department to ensure every job is engineered, permitted, and built to code. Fully insured. Free estimates within 24 hours.
Beam Replacement & Load-Bearing Wall Removal in Lexington: Pricing Guide
| Service | Price | Details |
|---|---|---|
| Simple beam replacement (short span, minimal shoring) | Starting at $3,500 | Engineered beam installation with straightforward access and standard support posts on existing foundation |
| Load-bearing wall removal with steel beam and posts | Starting at $8,000 | Steel I-beam, multiple support posts on concrete footings, shoring, and temporary bracing for typical open-concept kitchen |
| Engineered lumber beam with multiple support posts | Starting at $6,500 | Glue-laminated or LVL beam, posts on new footings, full shoring, best for moderate spans and wood-framed homes |
| Complex structural conversion (long span, difficult access, multiple footings) | On estimate | Large open-concept projects, steel beams over 20 feet, new foundation work, or homes with settling or weak existing structure |
| Structural engineer's design and drawings | Separate fee, $500 to $1,500 | Required for all load-bearing work; beam sizing, load calculations, and footing specifications determined by engineer |
| Free estimate and site visit | No charge | Response within 24 hours at (859) 710-6174, includes assessment of scope and initial cost range |
Indicative pricing, the exact cost depends on square footage, finish, and site access. Free personalized estimate within 24h at (859) 710-6174.


